

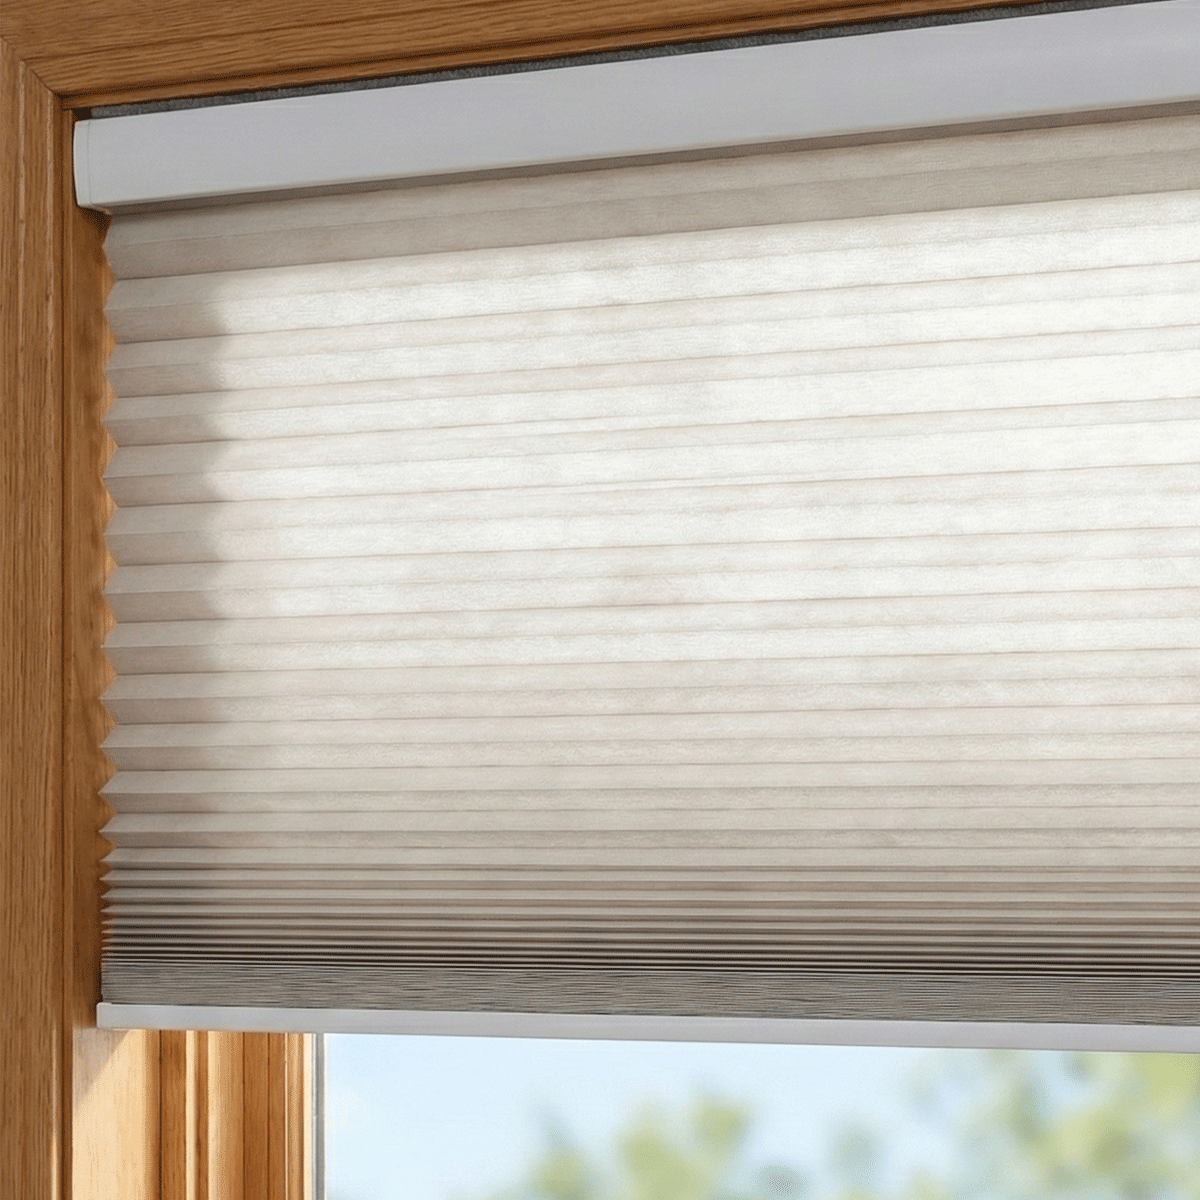


Free Standing Window Shade Buying Guide
When architectural restrictions, fragile historic plaster, or strict rental agreements make drilling impossible, conventional window treatments quickly become impractical. A free standing window shade presents an engineered alternative, shifting the structural load from delicate wall framing down to the floor or within an independent perimeter frame. This non-invasive philosophy allows homeowners to maintain privacy and daylight management without altering their interior architecture.
Achieving effective shading without permanent anchors requires a balanced approach to structural balance, drive systems, and perimeter light sealing. Selecting the right configuration means understanding how independent structures behave against air currents and daily operation.
Understanding Free Standing Window Shade Formats
The phrase standing window shade encompasses multiple structural approaches, each developed for specific spatial challenges. Distinguishing between these configurations is the first step in matching hardware to a room layout.
- Floor-Rising Motorized Cartridges: These self-contained enclosures sit along the floor or sill, housing a lower roller tube and a scissor-arm lift mechanism. When triggered, the motorized shade ascends vertically, maintaining fabric tension through guided bottom bars rather than gravity drop.
- Self-Supporting Perimeter Tension Systems: Rather than anchoring via screws into drywall, these assemblies utilize vertical compression channels held firmly against the floor and header. The shade mechanism operates within this independent perimeter framework, bridging the gap between portable screens and permanent mounts. For broader insights into non-invasive mounting formats, review our free standing window guide.
- Architectural Free-Standing Panels: These multi-panel shading screens rely on folding geometry or weighted footings to stand near glass expanses, providing immediate portable solar management.
Structural Mechanics: Base Stability, Footprint, and Draft Resistance
Because an independent shade lacks overhead wall fasteners, stability relies strictly on center-of-gravity placement and floor contact footprint. When extended, a tall textile panel acts like an aerodynamic sail, reacting to indoor drafts, open windows, and HVAC registers.
To prevent tipping or oscillation, floor-rising units utilize dense lower cassettes that serve as continuous ballast. The depth of the floor housing must correspond directly to the intended vertical travel: as extension height increases, the base requires sufficient depth to counteract rotational torque. Units positioned against a flat baseboard benefit from flush rear surfaces that distribute contact along the floor edge, whereas freestanding screens rely on wide-stance outriggers or interlocking feet.
In my experience evaluating non-standard window bays, base alignment often matters more than fabric weight, as an uneven floor will cause an upward-rising fabric panel to telescope askew over time.
Automation Profiles: Motorized Bottom-Up and Wire-Free Operation
Modern automated treatments remove the need to manually push, pull, or fold fabrics. A motorized free standing window shade typically relies on internal tubular motors nested within the base cassette or side stanchions.
Because running conduit across baseboards or flooring introduces clutter and tripping hazards, wire-free configurations leverage rechargeable lithium powerpacks. These battery systems reside inside the lower housing, where they remain easily accessible for routine charging without requiring step ladders. Mechanical deployment typically incorporates cross-braced scissor arms assisted by gas struts or synchronized belt drives, which keep the shade plane smooth as the motor extends upward.
Integrating these systems into smart home environments allows users to orchestrate daylight schedules based on sunrise, sunset, or seasonal angles. To explore how wire-free motors integrate with modern wireless control protocols, consult our detailed window free guide.
Light Halo Mitigation and Window Blockers for Home Settings
One inherent physical challenge of any independent window treatment is the standoff gap. Because the base housing or floor stands slightly offset from the window glass to clear trim moldings, trim sills, or handles, a perimeter gap forms around the fabric edges. Sunlight entering through these margins creates a noticeable halo effect, which compromises darkening in home theaters and bedrooms.
To combat this peripheral spill, interior planners deploy supplementary window blockers for home installations. These blockers consist of slim, opaque channels or modular perimeter seals placed along the inner window casing or framing jambs.
- Magnetic Channel Seals: Thin perimeter strips catch the lateral edges of the rising fabric panel, sealing out edge leakage while guiding the shade path.
- Friction-Fit Edge Strips: Reusable foam or rubberized barriers press into window frame recesses, closing lateral margins without adhesive residue. Explore dedicated hardware options through our blockers product page to refine perimeter light containment.
- Overlapping Baffle Returns: Small acoustic or opaque returns attached to the back of the shade base redirect stray reflections back toward the sill.
Combining a floor-rising shade with perimeter edge blockers achieves darkening performance comparable to recessed custom installations, all while preserving untouched window woodwork.
Room-by-Room Evaluation: Rental Apartments, Historic Casings, and Patios
Different domestic settings present distinct architectural hurdles that determine which free-standing profile performs best:
- Rental Properties: Leases routinely penalize tenants for anchor holes in walls or window trims. A floor-standing screen or battery-powered rising cassette avoids damage while remaining fully portable for subsequent relocations.
- Historic Structures with Plaster and Lath: Drilling into vintage plaster risks widespread cracking, crumbling, and lead-paint disturbances. Floor-based shading preserves antique woodwork and delicate masonry jambs entirely intact.
- Glazed Sunrooms and Patio Dividers: Expansive glass doors often feature narrow aluminum mullions that cannot accept standard mounting brackets. A portable shade allows strategic solar mitigation across sliding door bays without interfering with primary door tracks. For seasonal and transitional living zones, our free standing shade guide outlines exterior-adjacent shading considerations.
- Temporary Home Office Suites: When transforming a guest room or loft into a productive workstation, standing shades offer rapid glare reduction against display monitors, acting simultaneously as a neutral video background.
Practical Selection Checklist for Non-Invasive Shading
Before purchasing or assembling a non-invasive shading setup, verify your installation space against these functional criteria:
- Clear Floor Depth: Measure the clearance directly below the window glazing. Ensure furniture, floor heating registers, and floorboards allow adequate horizontal depth for the base cassette or support legs.
- Vertical Extension Ratio: Ensure the vertical rise matches your sill-to-head height. Over-extending upward-rising scissor arms beyond intended levels creates lateral wobble.
- Fabric Density and Weight: Heavier room-darkening fabrics require sturdy lower counterweights to rise evenly without billowing from gentle breezes.
- Control Accessibility: Verify whether manual override switches or battery charging ports remain easily accessible once the unit sits adjacent to furnishings.
- Edge Clearance: Confirm that the distance between the fabric face and the windowpane allows room for supplemental window blockers for home spaces, ensuring a snug light seal.
By matching your structural layout with appropriate base stability, automated wire-free motors, and perimeter gap mitigation, a free standing window shade offers dependable privacy and sophisticated illumination control without altering your walls.
Share