

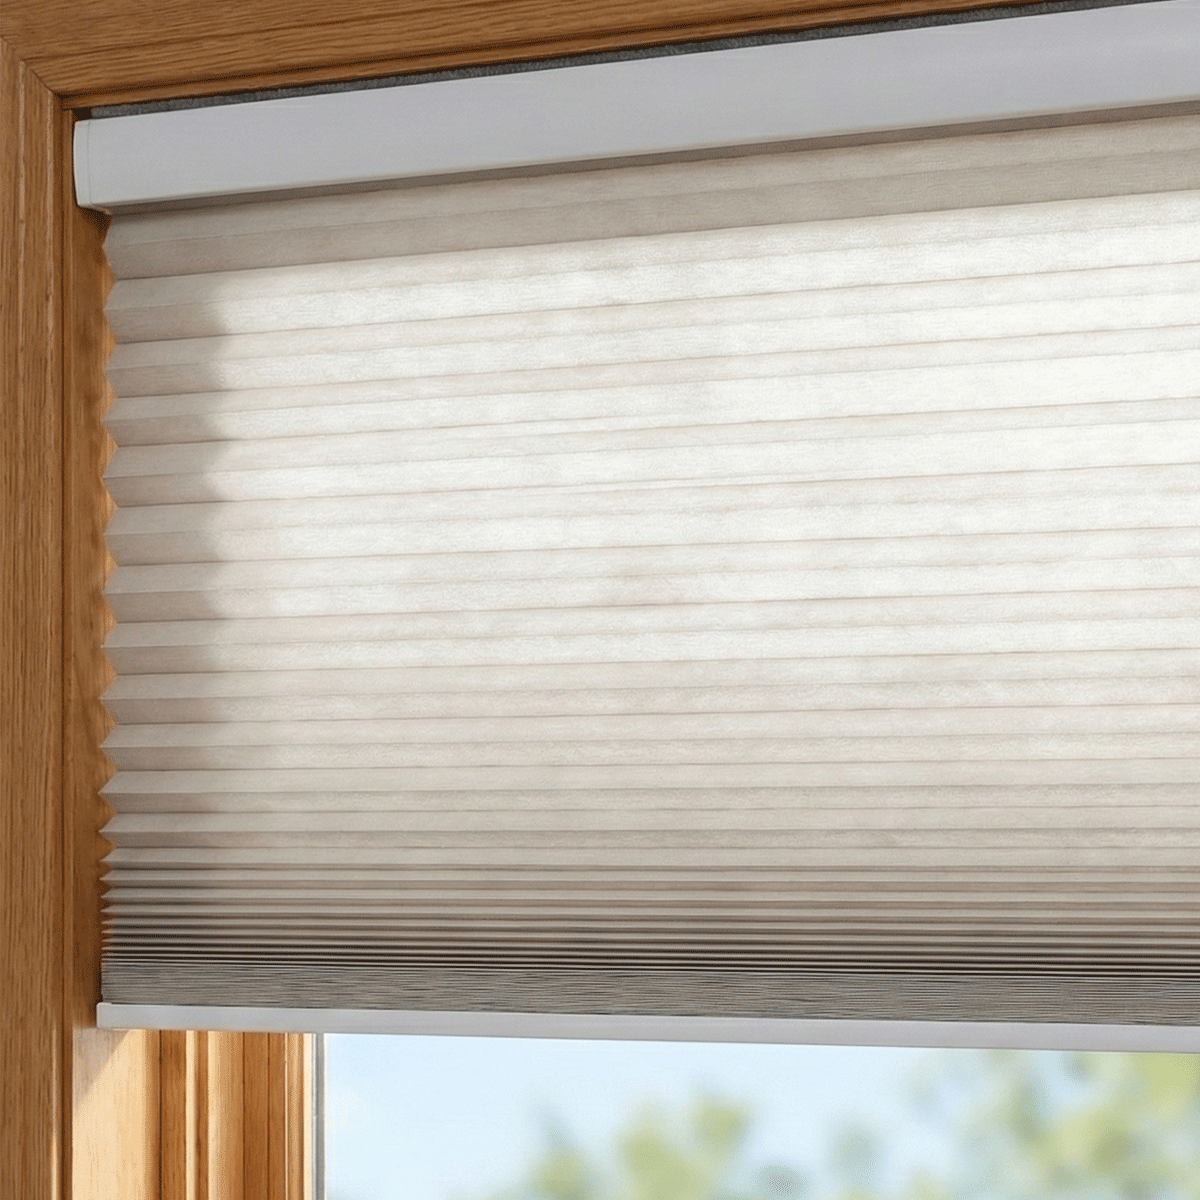


Wood Blinds for Door Windows: Fit and Buying Guide
on Oct 20 2026
Architectural Mechanics: Why Door Glass Requires Distinct Blind Engineering
Mounting window coverings directly onto an operable entryway introduces physical considerations absent from standard perimeter windows. When planning wood blinds for door applications, treating the moving door panel as a dynamic kinetic assembly rather than a stationary wall opening preserves smooth day-to-day operation. Standard window openings remain fixed, whereas patio, French, and side entry doors experience frequent rotational acceleration, abrupt stops, and mechanical vibrations every time someone enters or exits.
Dynamic Kinetic Loads vs. Static Window Mounts
Static window installations suspend slat ladders or woven panels in vertical alignment without significant lateral disturbance. On an active door, however, every push, pull, and latch release translates lateral force along the entire hanging length of the treatment. Unanchored horizontal slats swing outward away from the glass pane, generating rhythmic clatter against the door stile or glass frame. Over time, repeated swinging cycles can loosen mounting screws, stress upper ladder cord anchors, and scuff adjacent architectural finishes if the installation lacks stabilization hardware.
Natural Hardwood vs. Composite Slat Mass on Moving Panels
Weight directly governs kinetic momentum during door movement. Natural timber, such as sustainably harvested basswood, provides an advantageous strength-to-weight balance for door-mounted applications. Composite materials and extruded faux wood resins carry noticeably higher mass per individual slat. When a door panel accelerates and stops, heavier slat assemblies generate greater inertia, placing elevated demands on the upper headrail brackets and tension anchors. Selecting between natural timber and dense synthetic profiles therefore determines the overall mechanical strain placed on your door hinges and fasteners.
Door Hardware Clearance and Spatial Tolerances
Door glass treatments operate in tight proximity to mechanical levers, rosettes, and lock cylinders. Failing to accommodate operating hardware creates frustrating physical interference and can mar both the blind slats and the finish of your doorknobs.
Navigating Lever Handles, Rosettes, and Deadbolts
A functional wooden blind for door fenestrations must clear existing projection obstacles without jamming the user's hand during routine ingress and egress. Standard door levers extend horizontally across the lock stile, precisely where the vertical path of an extended blind sits. When the blind is fully lowered, attempting to turn a lever handle can bend slat ends or catch the ladder webbing. Homeowners frequently resolve this layout conflict by shifting to low-profile levers, selecting compact escutcheon plates, or intentionally offsetting the blind width so the slat edge terminates just inboard of the handle rosette.
Projection Spacers and Extension Bracket Integration
When decorative moldings, raised glass stops, or deep deadbolt cylinders push past the door plane, standard bracket depths prove inadequate. Spacer blocks and projection brackets reposition the blind headrail forward into the room. This forward projection allows slats to tilt smoothly through their complete operational range without scraping against the glass frame or inner molding lip. In my experience, dry-fitting brackets with temporary spacers before drilling structural pilot holes prevents unnecessary patching on finished wood stiles.
Kinetic Stability: Eliminating Slat Clatter and Sway
A secure wooden blind door setup requires hardware designed specifically to constrain swinging motion during movement without hindering everyday light adjustment.
Bottom Rail Hold-Down Pins and Magnetic Retention Cups
Hold-down hardware anchors the bottom rail directly to the lower door rail, tethering the treatment in place. Traditional installations employ mechanical brackets featuring horizontal pins that slide into matching holes drilled into the bottom rail end caps. For a cleaner, screwless visual appearance, recessed magnetic retention systems utilize neodymium discs set flush inside the rail and discreet metal receiving plates fastened to the door face. These magnetic pairings maintain sufficient retention force to resist typical door closure drafts while releasing easily whenever the shade needs to be fully raised.
Side-Cable Guided Tension Systems for Full-Height Stability
For doors subject to brisk drafts or rapid opening cycles, bottom-only retention leaves intermediate slats free to flex and rattle. Side-guided cable tension assemblies thread continuous steel or polymer guide wires through small eyelets drilled along both ends of each horizontal slat. Secured at the headrail and anchored under tension near the bottom rail, these guide wires create steady vertical tracks. Slats remain aligned parallel to the glass surface through every opening angle, virtually eliminating unwanted vibration and acoustic clatter.
Material Selection: Hardwood Slats, Faux Wood, and Woven Timber Textures
Material attributes dictate how well treatments withstand daily environmental stresses, humidity swings, and physical wear on high-traffic doorways.
Natural Basswood: Lightweight Balance for Frequent Operation
Natural basswood represents an exceptional choice for door wood blinds mounted on interior transitions and sheltered exterior French doors. Its fine, uniform grain accepts stains and opaque paints evenly while resisting warping from moderate indoor temperature swings. Crucially, the light mass of basswood reduces physical fatigue on continuous tilt mechanisms and limits kinetic sway, making door operation feel balanced and quiet.
Polymer Faux Wood: Moisture Resilience for Patio and Exterior Entries
For exterior sliding-door access points, pool decks, or doors adjacent to kitchens, door faux wood blinds constructed from engineered polymers provide outstanding resistance against moisture, direct splash contact, and high humidity. While heavier than natural timber, solid polymer slats do not crack, absorb dampness, or rot over extended seasonal exposure. When evaluating entry points exposed to direct solar heat and variable humidity, consulting a shades faux wood guide helps clarify how slat polymers behave compared to natural timber. Understanding thermal absorption across dark finishes on sun-facing glass doors is detailed in our faux wood window guide, preventing unwanted heat transfer into adjacent living zones.
Woven Wood Shades: Flat Roll Profiles for High-Traffic Clearances
Rather than relying on rotating horizontal slats, some doorways benefit from continuous woven grass, reed, or bamboo panels. These wooden shades for doors stack into a compact vertical roman fold or flat roller contour when raised, significantly reducing protrusion depth off the door face. For door glass requiring total nighttime privacy and acoustic dampening, reviewing an architectural wood shades collection offers tight-weave alternatives to slotted horizontal slats. If traditional horizontal slat projection interferes with a narrow French door swing, transitioning to an automated wood shades product provides a slim vertical stack that glides effortlessly.
Smart Automation and Motorized Tilt Dynamics on Doors
Modern residential automation enables hands-free light modulation on active entry doors without compromising clean architectural aesthetics or creating hazardous cord tangles.
Cordless Slat Tilt Motors vs. Full Lift Mechanics
Because door blinds typically remain extended to shield glass panels from exterior sightlines, motorized tilt mechanisms represent the most practical automation strategy. Compact tubular motors concealed within the headrail rotate the tilt rod, angling wooden door window blinds open or shut on command. Limiting door automation to slat tilt rather than continuous heavy lifting conserves battery resources, reduces internal mechanical wear, and allows bottom hold-down pins to stay permanently engaged.
Wire-Free Battery Architecture and Architectural Concealment
Wiring line voltage into a swinging door panel requires flexible door loops, electric power transfers, or concealed hinge conduit, adding considerable labor and visual clutter. Wire-free motorization systems overcome this constraint by placing rechargeable lithium power packs directly inside the blind headrail or tucked discreetly behind the decorative valance. Magnetic charging cables allow occasional replenishment without detaching the blind, maintaining clean sightlines across refined entryway millwork.
Smart Home Integration: Automation Schedules and Sun-Tracking Scenes
Connecting door blind tilt motors to smart home ecosystems provides dynamic light balancing throughout changing seasons. Integrating motorized blinds with sunrise schedules, interior occupancy sensors, or ambient solar exposure maps allows door louvers to tilt closed during intense daylight hours, moderating indoor glare and thermal buildup. As dusk settles, automation scenes can synchronize every perimeter door to close in unison, ensuring effortless household privacy across living areas.
Installation and Specification Decision Matrix for Door Fenestrations
Successfully outfitting doors with timber treatments involves evaluating door dynamics, clearance profiles, and aesthetic priorities before selecting an assembly:
- Kinetic Stability Needs: In high-traffic zones, integrate bottom rail hold-down hardware or full-length side-tension cables to prevent movement during door swings.
- Slat Mass Constraints: Favor natural basswood or flat woven patterns on lightweight or frequently operated doors; reserve polymer faux woods for wet, humid transitions.
- Hardware Spacing Clearances: Verify handle projection and use spacer blocks to ensure slats clear rosettes and lock cylinders without binding.
- Motorization Architecture: Select tilt-only motorized systems with internal rechargeable power packs to preserve bottom-rail anchoring and avoid routing exposed wires across moving hinges.
Share