



Home
-
Weffort Motorized Shades Daily News
-
8 Foot Patio Door Blinds: Sizing, Clearance Dynamics, and Smart Motorization

8 Foot Patio Door Blinds: Sizing, Clearance Dynamics, and Smart Motorization
by Yuvien Royer on Sep 13 2026
Configuring window coverings for large glass portals introduces engineering considerations that standard window treatments never face. An expansive doorway demands careful coordination between structural anchoring, daily foot traffic, and motor mechanics. Whether outfitting an 8 foot sliding glass door with blinds or covering an oversized exterior opening, proper planning ensures seamless operation without compromising passage or architectural aesthetics.
Architectural Dimensions: Navigating 8-Foot Height and Width Configurations
Large openings typically present in two configurations: extended horizontal spans where the width stretches across eight feet, or tall vertical portals where the glass extends eight feet from floor to ceiling. Selecting appropriate 8 foot patio door blinds requires identifying whether the primary engineering challenge stems from spanning a wide horizontal plane or handling an extended vertical drop.
Distinguishing Between 8-Foot Span Widths and 8-Foot Drop Heights
Horizontal spans across eight feet require mechanisms designed for side-to-side traversal or linked vertical lift. In contrast, full-height drops require materials that resist stretching, curling, or bowing along their vertical edges. When managing an 8 ft patio doors with blinds layout, side-to-side movement often provides the most intuitive match for the door's natural sliding motion.
Managing Fabric Mass and Structural Headrail Deflection
As headrails expand across wide spans, unsupported horizontal centers risk subtle sagging under the continuous pull of gravity. Choosing robust aluminum profiles and placing intermediate mounting brackets directly into solid framing eliminates deflection, keeping rollers, pulleys, and belt drives perfectly level during operation.
For deeper insight into avoiding structural strain and mechanical breakdowns on oversized portals, explore our foot patio door guide on large opening performance.
Optimal Shading Formats for 8-Foot Patio and Sliding Doors
Different shading formats resolve the physical demands of high-traffic glass portals through distinct structural and movement profiles.
Traversing Smart Drapery and Vertical Wave Sheers
Traversing draperies and structured wave sheers suspend fabric vertically along a ceiling or wall-mounted track. Because the weight hangs evenly distributed across multiple runners, traversing systems operate smoothly across wide expanses without placing concentrated torque on a single lifting barrel. They offer flexible light diffusion while parting cleanly to clear the walk-through area.
Sliding Panel Tracks and Multi-Panel Gliding Systems
Panel track systems utilize wide fabric panels mounted on multi-channel tracks that slide effortlessly behind one another. These systems provide a contemporary, architectural aesthetic well suited for expansive modern glass. When retracted, the overlapping panels stack compactly alongside the stationary glass panel.
Coupled Roller Systems and Vertical Honeycomb Solutions
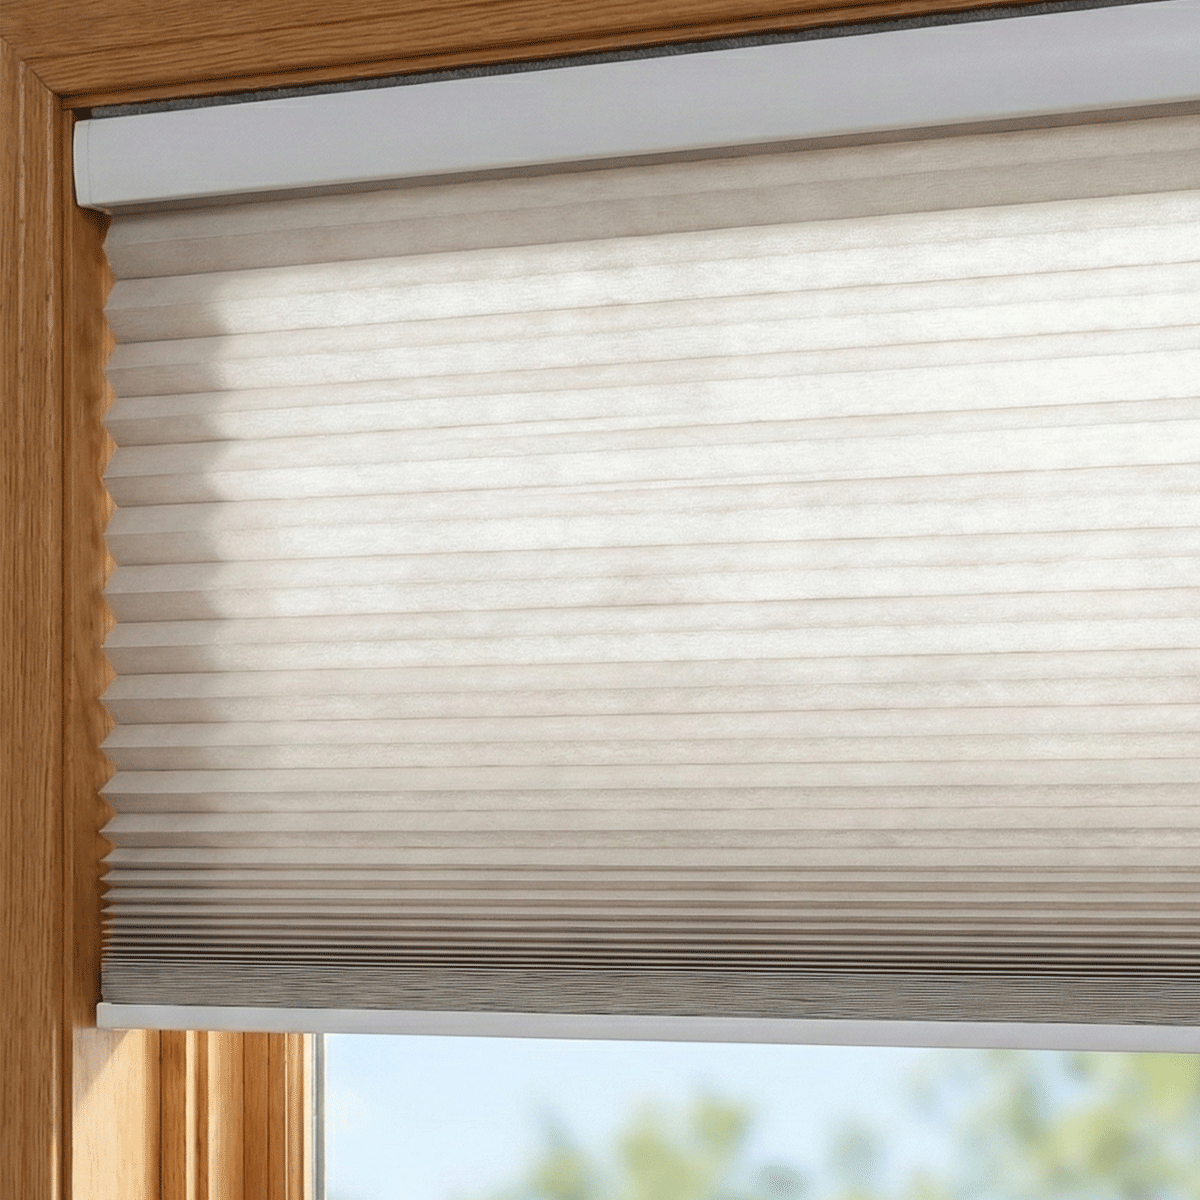
While a single standard roller shade over eight continuous feet can experience fabric deflection or telescoping along the edges, dual coupled roller configurations allow independent or synchronized control across wide openings. Alternatively, vertically oriented cellular shades offer lightweight horizontal movement combined with air-trapping insulation to temper radiant heat transfer.
To evaluate various mechanical configurations and track hardware across different sliding layouts, review our blinds sliding patio guide.
Transit Flow, Handle Clearance, and Stack-Back Planning
A frequent design challenge with expansive doors is ensuring window coverings do not obstruct door handles, locks, or daily passage.
Calculating Stacking Depth to Preserve Doorway Pass-Through
Stack-back refers to the total thickness of the gathered fabric, louvers, or panels when the shade is fully opened. To maintain full access through an 8-foot entryway, extending the track or headrail past the clear opening allows the retracted material to park entirely against adjacent drywall rather than resting over active glass.
Overcoming Handle Obstructions and Frame Projections
Sliding door handles and security hardware project outward from the door frame. Mounting blinds with adequate projection brackets or ceiling tracks ensures the moving fabric glides freely past handles without catching or abrading over time.
For situations where outward clearance is highly constrained, comparing exterior surface mountings with enclosed designs in our sliding patio door guide can help clarify spatial tradeoffs.
Smart Motorization and Control Schemes for Wide Openings
Automating oversized coverings eliminates the physical effort of manually traversing heavy draperies or multiple roller panels across wide spans.
Motorized Traverse Tracks vs. Lift-Assisted Motors
Traversing track motors utilize continuous toothed belts to glide carriers quietly along horizontal channels. This horizontal propulsion minimizes motor strain compared to vertical lift motors that must hoist the entire fabric mass against gravity. For retrofitting traditional horizontal slats, dedicated motor modules detailed in our blinds sliding glass guide can simplify operational upgrades.
Automating Daily Movement Cycles and Sensor-Based Triggers
Integrating large sliding door coverings into smart home ecosystems enables scheduled operation based on daily routines or environmental conditions. Programming shades to track solar angles shields interiors during peak afternoon heat while reopening during cooler hours to maximize natural daylight.
For spaces exposed to intense sunlight or requiring enhanced sleep conditions, our blinds sliding glass guide provides targeted guidance on light management and edge sealing.
Power Strategies for 8-Foot Sliding Door Treatments
Selecting the appropriate power infrastructure depends on the stage of construction and the physical surroundings of the doorway.
Concealed Low-Voltage Direct Wiring
For new construction or comprehensive remodels, routing low-voltage cabling directly from a centralized power enclosure to the track location provides permanent, maintenance-free operation. Hardwiring eliminates visible cords and removes the need for periodic battery servicing.
High-Capacity Battery Enclosures and Solar Trickle Arrays
In finished spaces where fishing wire through drywall headers is impractical, discrete rechargeable motor packs offer clean installation. Pairing battery tubes with slim solar charging strips positioned against the upper stationary glass panel provides continuous trickle charging without manual intervention.
Mounting Methodologies: Inside Casing vs. Ceiling and Wall Fastening
The chosen mounting plane directly dictates headrail stability, light containment, and final aesthetic alignment.
Anchoring into Structural Framing and Headers
Due to the leverage exerted across wide spans, mounting screws must drive securely into solid structural lumber, such as the door header or ceiling joists. Fastening solely into drywall with hollow anchors risks hardware loosening over extended operating cycles.
Inside-Mount Depth Requirements and Light Gap Management
Inside mounting requires sufficient casing depth to house the track while avoiding contact with protruding door handles. When casing depth is narrow, an outside mount positioned directly onto the wall or recessed into the ceiling provides clean lines and superior edge coverage to minimize light bleed.
Share