



Home
-
Weffort Motorized Shades Daily News
-
Covering a Skylight Hole: Mounting Dynamics, Tensioned Track Mechanics, and Smart Automation

Covering a Skylight Hole: Mounting Dynamics, Tensioned Track Mechanics, and Smart Automation
by Yuvien Royer on Sep 28 2026
Understanding the Skylight Hole: Shaft Architecture and Mounting Geometry
A skylight opening represents a unique architectural feature within residential and commercial ceiling layouts. Whether formed by a direct roof opening or an extended light well cutting through an attic space, covering a skylight hole requires an understanding of structural geometry and thermal movement. Depending on the construction of the home, a skylight shaft can range from a shallow recess to a deep, angled tunnel that directs natural daylight downward into interior living spaces.
When planning how to enclose or shade this overhead cavity, the primary architectural decision centers on where to position the window covering. Property owners generally select between two distinct planes: mounting directly against the glazing frame at the top of the shaft or flush with the finished ceiling opening at the bottom. Mounting at the upper glazing plane preserves the open volume of the shaft and allows daylight to bounce down finished drywall surfaces when open. Conversely, mounting at the lower ceiling plane encloses the entire shaft volume, creating a larger trapped air barrier that can help stabilize interior room acoustics and temperatures. For unconventional shafts, reviewing skylight hole ideas converting dead space to smart lighting can help homeowners assess decorative and functional adaptations for deep recesses.
Mechanical Systems for Horizontal and Sloped Skylight Wells
Unlike standard vertical window treatments that rely on gravity to draw fabric downward, coverings installed across horizontal or sloped skylight holes must resist sagging over time. Gravity naturally pulls horizontal fabric spans toward the floor, which can cause unsupported material to billow, misalign, or jam inside tracks. Addressing these forces demands specialized track mechanics and continuous tensioning assemblies.
High-performance skylight assemblies utilize reinforced side channels that fully capture the fabric edges along both sides of the shaft. Inside these channels, tensioned guide wires or low-friction continuous cords keep the moving rail firmly aligned as it travels across the opening. When evaluating framing profiles and hardware configurations, consulting a practical guide to choosing the right skylight window cover ensures that selected systems match the specific angle and width of the light well. In settings where total darkness and strict climate management are required, installing motorized blackout skylight cellular shades provides a structured honeycomb core paired with perimeter side channels that minimize light gaps and help reduce radiant heat exchange.
Light Management: Choosing Single-Cell, Blackout, or Dual-Fabric Systems
Selecting the appropriate textile for an overhead light well depends on the primary functional goal for the room. Skylights in home theaters, bedrooms, or media lounges generally demand comprehensive light exclusion to eliminate glare on screens or maintain dark sleeping environments. In living rooms, kitchens, or open hallways, however, preserving gentle, glare-free ambient daylight is often preferred over total blackout.
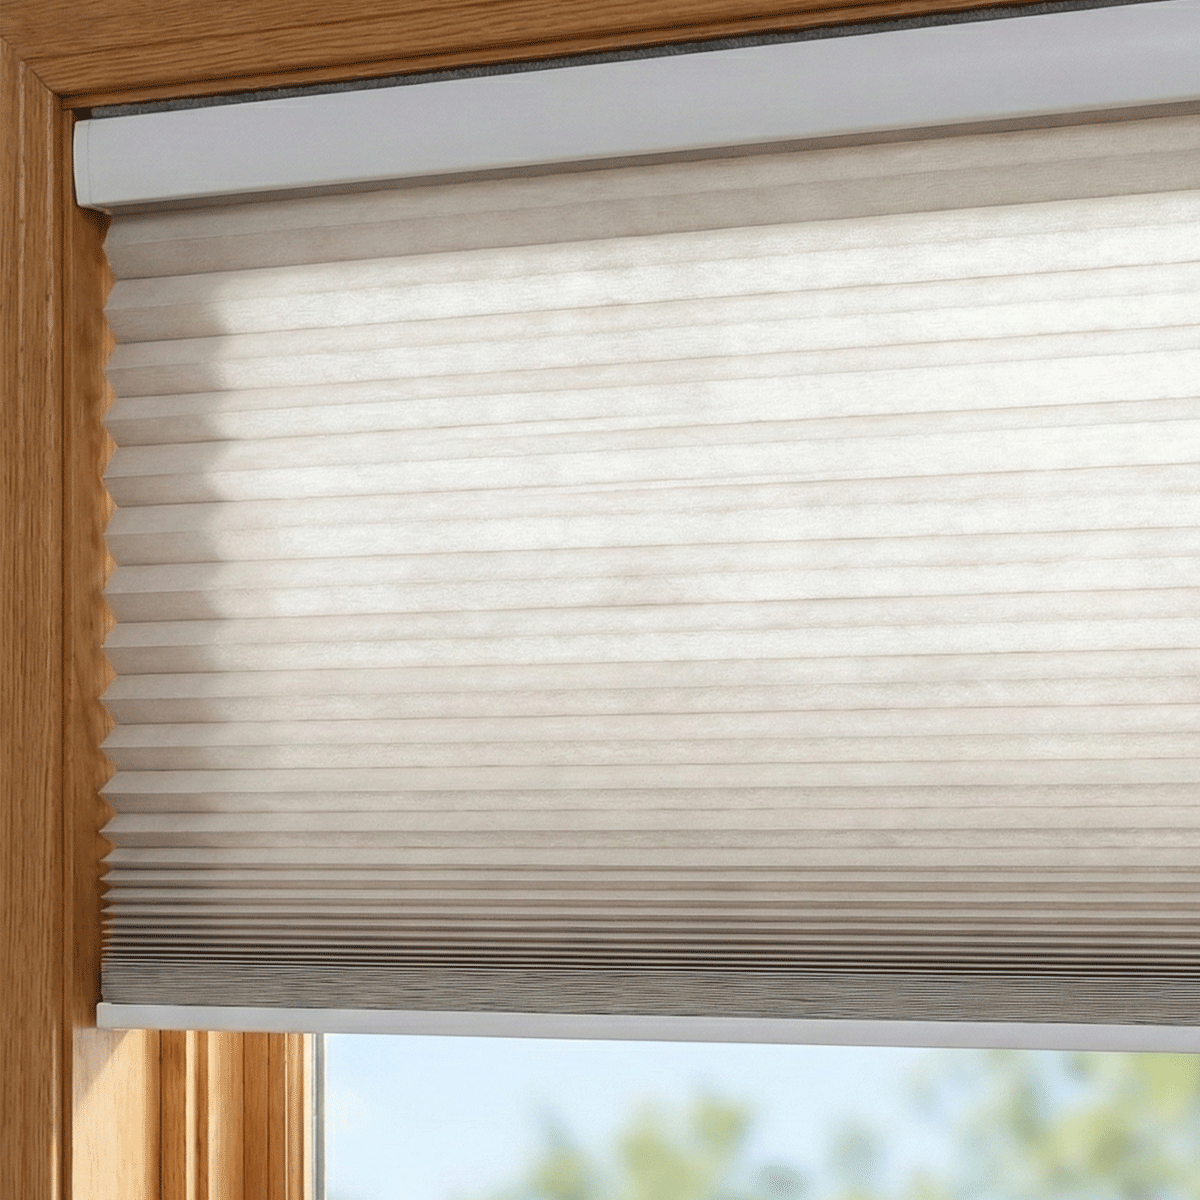
Cellular fabric structures are well-suited for skylight wells because their horizontal pleats maintain consistent spacing when tensioned, while the internal air pockets provide an insulating buffer against solar warmth. Fabric opacities generally fall into distinct categories:
- Translucent Light-Filtering Fabrics: Soften harsh direct sunlight into uniform ambient illumination while preventing direct glare on interior surfaces below.
- Opaque Blackout Fabrics: Incorporate opaque inner linings designed to block overhead illumination completely when closed.
- Dual-Fabric Assemblies: Combine both light-filtering and room-darkening textile bands within a single track system.
For versatile spaces that serve multiple purposes throughout the day, choosing motorized blackout day night skylight cellular shades allows occupants to switch between softly diffused daylight during daytime hours and full darkening at night, all within the same skylight opening.
Power Delivery and Smart Motorization in High Overhead Cavities
Because skylight holes are typically out of reach without tall ladders or extension poles, motorized operation is an essential component of modern installations. Choosing how to power and control these overhead units depends heavily on access to electrical infrastructure during building or remodeling phases.
For new construction or extensive ceiling renovations, running low-voltage wiring directly to the skylight framing creates a permanent, maintenance-free power connection. When retrofitting an existing finished light well where running new wires behind drywall is impractical, battery-powered motors provide an alternative. Many modern battery systems can be paired with small solar charging panels positioned directly along the upper glazing frame, allowing ambient sunlight to keep the motor charged continuously without manual intervention.
Integrating these automated mechanisms into smart home ecosystems enables advanced scheduling and environmental responsiveness. When planning for high overhead installations, referencing advice on high ceilings how to cover skylight windows with smart tech assists in choosing reliable wireless protocols, remote wall switches, and time-based automation routines that close shades during peak sunlight hours to manage interior comfort automatically.
Planning, Sizing, and Structural Substrate Assessment for Skylight Openings
Proper planning ensures that a skylight covering fits securely and operates reliably over years of continuous use. Light shafts are rarely perfectly square, particularly in older buildings where framing may have shifted or drywall mudding created subtle tapers. Taking precise measurements across multiple points—top, middle, and bottom of both width and length—is necessary to identify out-of-square conditions before ordering customized track hardware.
Installers must also evaluate the structural substrate behind the drywall inside the shaft. The brackets and side rails that support tensioned systems must be anchored into solid wood framing, structural headers, or heavy-duty anchors to withstand the continuous lateral pulling forces exerted by tensioned guide cables. Ensuring adequate depth clearance along the shaft walls guarantees that the shade cassette and side channels fit flush without interfering with window handles, venting cranks, or decorative trim profiles.
Share