



Floor to Ceiling Window Shades: Planning and Mounting
on Oct 20 2026
Architectural Challenges of Floor-to-Ceiling Glazing
Spanning an entire vertical wall with glass transforms an interior by expanding sightlines and welcoming ambient daylight. At the same time, massive glazing creates distinct engineering and comfort challenges that standard treatments cannot resolve. Selecting effective floor to ceiling window shades requires understanding how glass surface area interacts with interior climate control, daily visual comfort, and the mechanical forces placed on shade hardware.
Thermal Gain, Glare, and Privacy Dynamics
Expansive glass surfaces act as thermal conduits between indoor spaces and external climate conditions. During peak daylight hours, unshaded panes can generate intense radiant heat that overburdens cooling systems and causes significant indoor hot spots. Conversely, nighttime brings heat loss and substantial exposure to outside observers. Direct sunlight through vast glass also causes sharp contrast glare, reflecting uncomfortably across work desks, televisions, and polished floor surfaces. A well-considered window covering must modulate light filtration and solar absorption without entirely eliminating the outdoor connection that floor-to-ceiling glass was built to provide.
Mechanical Strain and Fabric Mass Across Extended Drops
When window coverings drop from ceiling to floor across soaring spans, the physical weight of the textile introduces substantial mechanical drag. A long continuous textile creates significant downward tension on mounting brackets, drive mechanisms, and top tubes. If a roller tube is insufficiently rigid for its width and drop, it risks center sag, which causes persistent fabric rippling known as smiles or V-shaped wrinkling across the material face. In our own studio projects, we have observed that treating tall glass as an engineering task rather than just a decorating decision prevents endless alignment adjustments down the road. Furthermore, manually lifting such expansive assemblies via traditional cords or chains involves sustained physical effort and increased risk of mechanical jamming. Understanding tall drop physics is also central to planning other tricky spaces, as explored in this window treatments windows guide for challenging architectural formats.
Selecting the Right Shade Style for Tall Glass Expanses
Choosing the ideal style among shades for floor to ceiling windows hinges on finding a balance between compact stacking profiles, thermal performance, and continuous vertical tracking.
Engineered Roller Shades and Solar Textiles
Motorized roller shades represent the primary architectural standard for contemporary full-height glazing. Their continuous, smooth surface maintains clean vertical lines without horizontal visual interruptions. When constructed with woven solar screen fabrics, roller shades filter harsh ultraviolet rays and soften ambient illumination while preserving daytime exterior views. For spaces requiring total darkness, such as master bedrooms or media rooms, blackout roller fabrics can be specified alongside side channels that manage perimeter light leakage.
Cellular and Honeycomb Insulation Structures
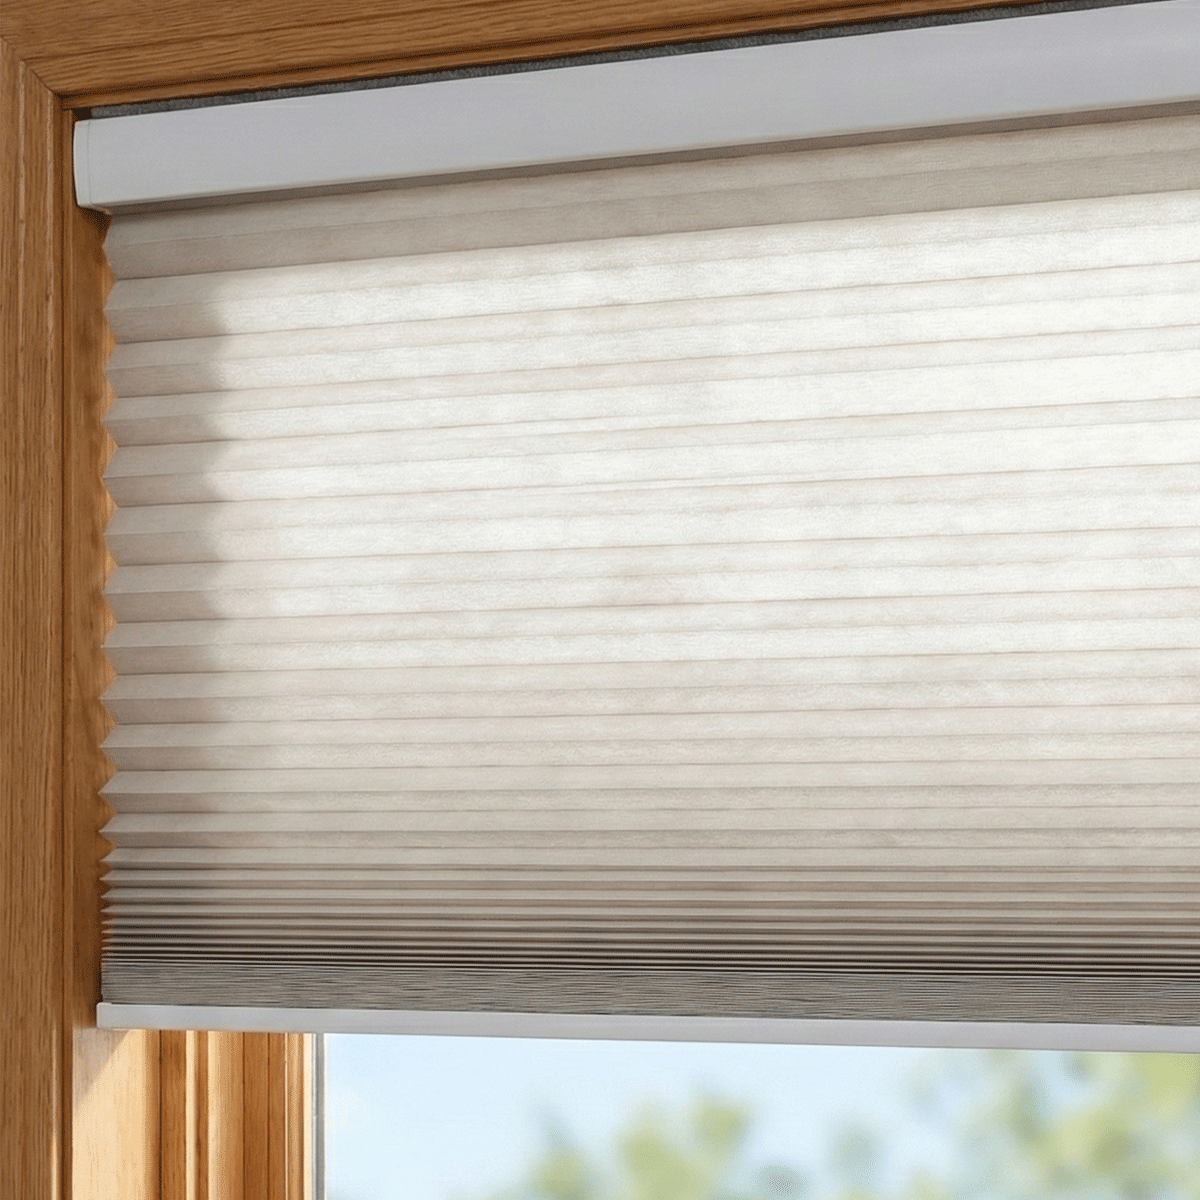
For homes facing intense seasonal temperature variations, cellular shades introduce hollow chambers that trap non-circulating air, creating an insulating thermal buffer against expansive glass surfaces. Because honeycomb materials are lightweight, they place modest mechanical demand on lift mechanisms despite substantial vertical drops. When fully raised, their pleated construction compresses into a neat stack, minimizing upper glass obstruction.
Traversing Drapery Tracks and Vertical Slat Topologies
Vertical travel is not the only approach for expansive openings. Multi-panel glass walls, particularly those featuring sliding glass doors or walk-out balconies, often benefit from horizontal traversing systems. Motorized ceiling-mounted drapery tracks allow substantial yardage to glide effortlessly across the opening without requiring vertical lifting forces. Similarly, contemporary floor to ceiling venetian blinds or modern vertical sheer vanes allow precision light angling, letting occupants bounce indirect daylight upward while maintaining outward sightlines and ground-level privacy.
Mounting Geometry, Clearances, and Ceiling Pocket Concealment
The success of window treatments for floor to ceiling windows depends heavily on mounting geometry and structural anchorage. Large spans require planning for substrate integrity, bracket depth, and spatial clearances around architectural trim.
Ceiling-Mounted Brackets and Substrate Anchoring
Because floor-to-ceiling glass leaves no wall space above the window frame, shades must anchor directly into the ceiling substrate. Fastening brackets solely into hollow ceiling drywall will inevitably result in hardware failure under dynamic operational loads. Installers must secure fasteners directly into structural ceiling joists, concrete decks, or reinforced continuous wood blocking installed during initial construction. For deeper installation techniques, see this step-by-step blinds shades windows guide covering mounting assemblies and motor retrofitting.
Recessed Ceiling Pockets and Roll Diameter Allowance
The cleanest aesthetic for modern architecture is concealing hardware within a recessed ceiling pocket. However, planning these cavities demands careful allowance for roll diameter growth. As several yards of shade fabric roll upward, the overall bundle diameter steadily expands. If the ceiling pocket or fascia box is built too tight, the fabric roll will rub against pocket edges, scuffing the material or causing motor stall errors. Builders must allow sufficient pocket width and depth to clear the maximum rolled bundle, drive motors, and wiring runs. For detailed framing specifications and ceiling trough layouts, consult this dedicated blinds ceiling window guide.
Motorization and Power Strategies for Floor-to-Ceiling Spans
Given the physical mass of full-height window coverings, motorization is rarely just a luxury; it is the most reliable way to operate tall glass treatments consistently without uneven manual pulling or hanging cord clutter.
Power Delivery: Hardwired Infrastructure vs. Battery Systems
When selecting motor hardware for high-span glazing, power delivery should be addressed early in the design phase:
- Hardwired Line-Voltage or Low-Voltage Systems: For new construction or major remodeling, running low-voltage wiring directly to ceiling pockets provides perpetual power. This eliminates the need to reach ceiling-height brackets with ladders or scaffolding for future maintenance or battery recharging.
- Rechargeable Battery Motors: For retrofit applications where pulling cables through finished drywall or concrete ceilings is impractical, modern rechargeable battery motors offer clean wire-free installation. When planning tall spans, consider specifying magnetic extension charging wands or discrete solar charging panels positioned along the upper glass frame to simplify routine replenishment.
Smart Control Integration and Multi-Panel Grouping
Expansive glass installations frequently require multiple adjacent shade panels across a single architectural opening. Synchronized smart control ensures that multiple panels raise and lower in unison, maintaining aligned bottom bars across the facade. Integrating shade motors into whole-home automation allows shades to react dynamically to daylight patterns. For example, west-facing shades can automatically deploy during late-afternoon solar peaks to reduce room heat gain, then retract at sunset. To explore centralized schedules and platform linking in detail, explore this comprehensive windows window treatments guide.
Practical Decision Framework for Large-Scale Window Coverings
Navigating the options for floor to ceiling window coverings becomes manageable by working systematically through structural and design priorities:
- Assess Structural Anchorage: Verify structural framing or backing material behind the ceiling drywall before selecting hardware weights.
- Determine Roll Clearances: Calculate the full roll diameter of your chosen textile based on total vertical drop, ensuring your ceiling pocket or valance provides adequate space.
- Establish Power Strategy: Choose between hardwired low-voltage lines or accessible rechargeable battery systems prior to closing ceiling surfaces.
- Select Solar Openness: Match fabric openness factors to room function, balancing glare reduction and outward visibility against privacy requirements.
- Plan Group Automation: Group multiple shade bands logically within your control software to achieve balanced movement and effortless daily operation across wide glass walls.
Share