



Home
-
Weffort Motorized Shades Daily News
-
Skylights with Shades: Architectural Selection, Tension Mechanics, and Smart Automation

Skylights with Shades: Architectural Selection, Tension Mechanics, and Smart Automation
by Yuvien Royer on Sep 21 2026
The Overhead Challenge: Why Glazing Orientation Demands Dedicated Skylight Shades
Overhead glazing brings natural illumination deep into interior living spaces, but horizontal and sloped roof orientations present distinct environmental challenges. Unlike vertical wall windows, which receive direct sunlight only during specific times of day, roof openings encounter direct solar exposure during peak daylight hours. Without appropriate treatment, this direct sun path can create intense thermal gain and disruptive glare across living rooms, home offices, and bedrooms.
Standard hanging window treatments rely on gravity to keep fabric panels aligned. When applied to an angled ceiling opening, conventional blinds drape downward away from the glass, creating unsightly gaps and leaving sunlight uncontrolled. Implementing purpose-built skylights with shades ensures that the shading material remains aligned with the plane of the ceiling. A dedicated roof window shade utilizes structural framing and tensioning components to preserve coverage across both shallow and steep ceiling pitches.
Tension and Track Engineering: Preventing Fabric Sag on Sloped Surfaces
The primary mechanical hurdle when outfitting a sky light with shade hardware is overcoming gravity across sloped spans. Proper skylight window covers solve this by utilizing continuous perimeter guide channels, reinforced drive cables, or internal tension springs. These components hold the fabric under constant, balanced tension regardless of whether the shade is fully extended, partially drawn, or retracted.
Side retention tracks mount directly along the inside perimeter of the skylight lightwell or window frame. As the crossbar traverses the opening, the edges of the shade remain seated inside these side channels. This arrangement prevents fabric sagging, reduces edge gaps where stray sunlight could enter, and keeps the operating lines properly tracked along the entire travel path.
Fabric Geometries and Material Performance: Cellular vs. Solar Screens
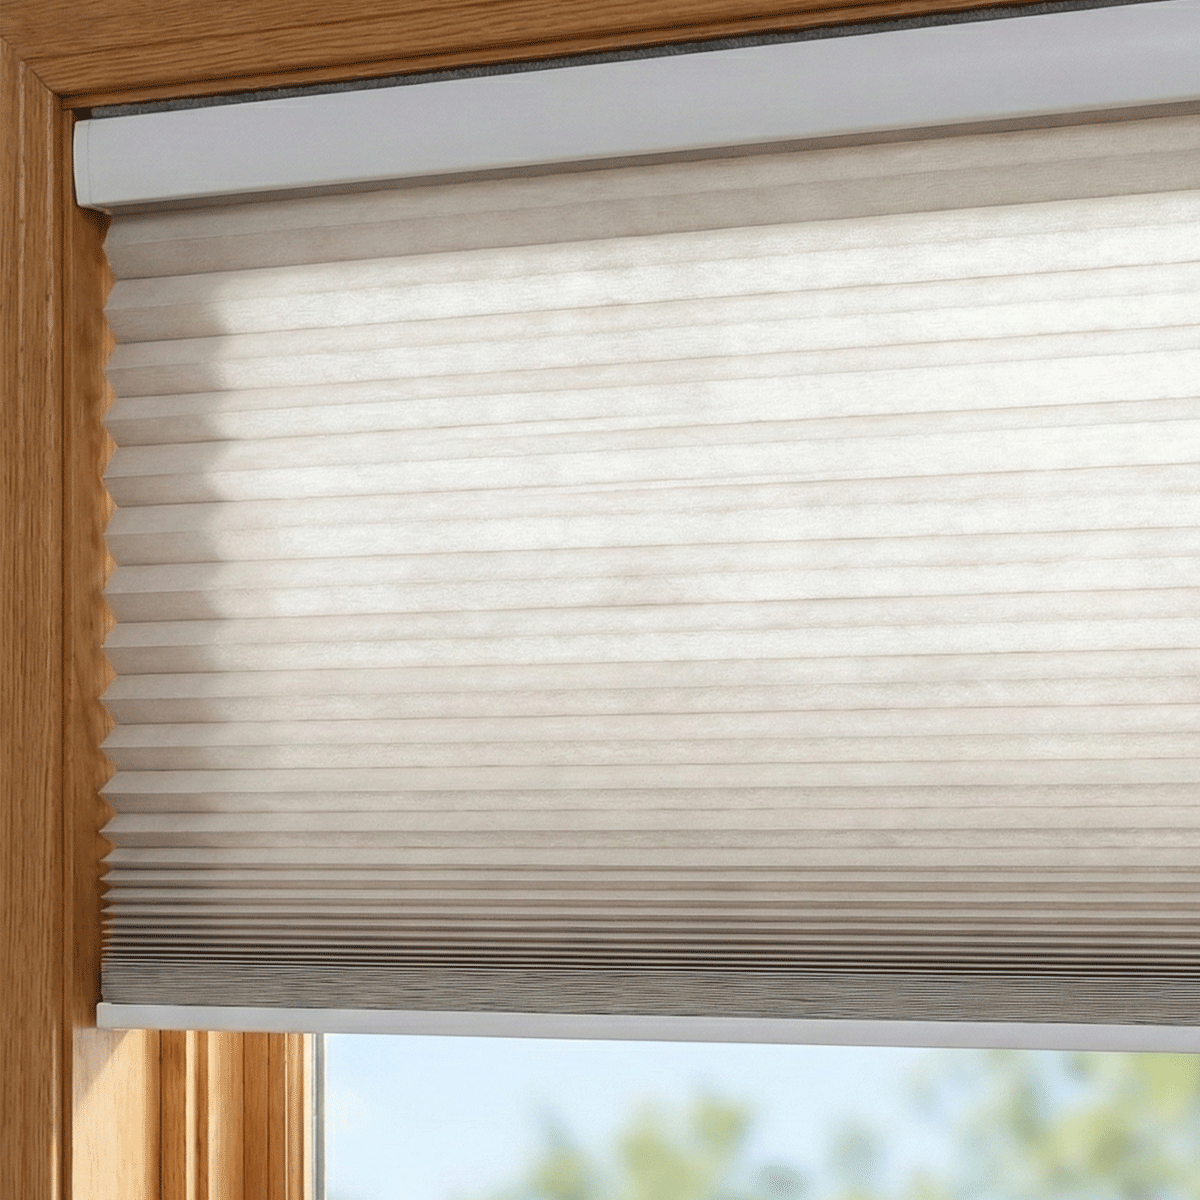
Material selection determines how daylight is managed across an overhead opening. Honeycomb cellular structures are widely chosen for sloped installations due to their inherent structural stability and light management capabilities. The horizontal pleats maintain their geometric shape when supported by internal guide cords, while the air pockets formed by the cellular construction provide a thermal barrier between the glass surface and the room below.
Homeowners exploring a comprehensive light shades collection will find varying opacity levels designed for specific room functions. Translucent cellular fabrics softly disperse overhead sunlight, turning harsh mid-day sunbeams into gentle ambient illumination. In spaces where absolute light control is desired, blackout cellular fabrics with inner foil linings block direct solar beams. For purpose-built roof window assemblies, specialized models like a factory-fitted light skylight shades product ensure smooth travel across custom-angled lightwells. While non-tensioned roller blinds may be considered as inexpensive skylight shades, structured cellular shades offer superior dimensional stability over long overhead spans.
Top-Down Bottom-Up and Dual Configuration Options for Sky Windows
Flexible shade configurations allow occupants to fine-tune daylight throughout the day. Dual-movement mechanisms enable shades to open from either end of the frame, providing precise control over glare while keeping open sightlines to the sky. Utilizing a specialized light skylight shades product designed with split-rail movement gives homeowners the flexibility to shade only the upper portion of a skylight during high-noon sun while leaving the lower section open for natural sky views.
Dual-fabric assemblies pair a light-filtering material with a blackout layer on a single tensioned track system. This configuration allows seamless transitions between soft daylight diffusion during working hours and full light reduction during sleeping hours, all within a single self-contained perimeter frame.
Power Pathways: Solar Harvesting, Hardwired Low-Voltage, and Rechargeable Batteries
Because skylights are typically installed well out of arm's reach, manual adjustment rods can be inconvenient for daily operation. Modern skylight shades rely on automated motorized drive units powered through three distinct methods:
- Integrated Solar Panels: A discreet solar cell mounted directly against the lightwell frame captures ambient daylight to maintain motor battery charge without external wiring.
- Hardwired Low-Voltage Wiring: Concealed power lines run through the framing during construction or remodeling, offering continuous, maintenance-free power for multi-shade installations.
- Rechargeable Battery Packs: Self-contained motor units with accessible charging ports, ideal for retrofit installations where routing electrical wiring through finished drywall is impractical.
Smart Home Integration, Automation Scenes, and Voice Control
Connecting overhead shades to automated control platforms transforms daily light and climate management. Through wireless hubs and smart protocols, overhead shades can adjust automatically based on time-of-day schedules, local solar position, or room occupancy routines. Integrating voice commands simplifies shade operation, as detailed in this light shades window guide for connected living spaces.
Automated routines can coordinate skylight shades with wall treatments to create synchronized shading behaviors throughout the home. For media spaces or primary bedrooms, scheduling unified blackout scenes ensures ambient comfort, which you can explore in this light window shades guide covering whole-room light control techniques.
Installation Planning and Measurement in Deep Skylight Wells
Achieving a secure fit for overhead shading requires careful structural assessment. Skylight wells are constructed in two common layouts: straight perpendicular shafts and flared shafts that widen toward the room. Identifying the mounting location determines how measurements must be taken:
- Frame Mount: Installing the side channels directly against the window casing provides the tightest fit and minimal perimeter light leakage.
- Shaft Mount: Positioning the assembly at the ceiling plane across a flared well covers a wider aperture, diffusing light over a broader surface area.
Before ordering custom-sized shades, measure the width at multiple points along the track path and verify diagonal dimensions to confirm the opening is square. Proper measurement ensures that the tensioned side tracks remain parallel, allowing smooth, long-term motorized travel.
Share