



Home
-
Weffort Motorized Shades Daily News
-
How to Cover a Curved Window: Architectural Approaches, Custom Shading, and Smart Automation

How to Cover a Curved Window: Architectural Approaches, Custom Shading, and Smart Automation
by Yuvien Royer on Sep 02 2026
Curved windows and arched glazing are among the most striking architectural elements in residential design. They soften interior lines, frame outdoor vistas, and introduce abundant daylight. However, when it comes to privacy, glare reduction, and solar control, homeowners and designers quickly face a major mechanical dilemma: standard window treatment hardware is designed for rectilinear, flat planes. Learning how to cover a curved window requires balancing geometric precision, aesthetic preservation, and functional ease.
Whether your home features a planar arched transom, a sweeping eyebrow window, or a continuous radius wall in a bow layout, there are distinct engineering strategies available. This guide explores the core approaches to covering curved windows, covering everything from tailored stationary inserts to continuous curved motorized drapery tracks.
Understanding Curved Window Architecture and Shading Challenges
Before selecting hardware or fabric, it is essential to distinguish between the two primary types of curved glazing found in modern architecture:
- Planar Curved Openings: The window sits within a flat wall, but the frame features a curved header, such as a true half-circle (radius arch), segmental arch, eyebrow arch, or Gothic point.
- Radial Curved Walls (Bow Windows): The glazing follows an outward curve along the physical floor plan, creating a faceted or continuous radius that spans multiple vertical panes.
The core mechanical obstacle with any curved glass is that standard roller shades rely on a straight, rigid rotating tube. You cannot roll flat fabric over a curved axis without distortion, sagging, or binding. As a result, approaching how to cover an arched window or radial wall requires non-traditional mechanical configurations. For further exploration of challenging geometric glazing, consult our architectural window windows guide on handling irregular window lines.
Primary Design Strategies: To Follow the Curve or Mount Outside
When determining how to cover curved windows, there are three primary design philosophies to evaluate based on your functional priorities and window depth.
1. Inside-Mount Radial Contouring
An inside-mount treatment fits directly within the window jamb, preserving the distinctive trim and moulding. This approach keeps the curved geometry fully visible within the room. However, it requires precise custom fabrication, as any deviation in radius between the shade frame and the drywall or millwork will result in noticeable light gaps or binding.
2. The Split-Level Transom Split
In many homes, an arched top window sits directly above a standard rectangular lower window, separated by a horizontal transom bar (or spring line). One of the most practical strategies is to divide the shading approach:
- Upper Curve: Left completely uncovered to maximize ambient light, or fitted with a stationary light-filtering insert.
- Lower Glazing: Fitted with standard motorized roller, cellular, or Roman shades for everyday privacy and solar management.
This layout delivers everyday convenience while keeping fabrication simple and cost-effective.
3. Outside-Mount Framing
If your window casing lacks adequate depth, or if you prefer a complete room-darkening solution without complex custom shapes, an outside-mount system is often ideal. By mounting a straight motorized roller shade or drapery track several inches above the highest point of the arch, the entire opening can be covered when lowered and fully exposed when raised.
Treatment Options for Planar Arched Windows
When you want to cover a flat arched window from the inside, several dedicated shade styles offer both tailored aesthetics and functional shading.
Cellular and Pleated Sunbursts
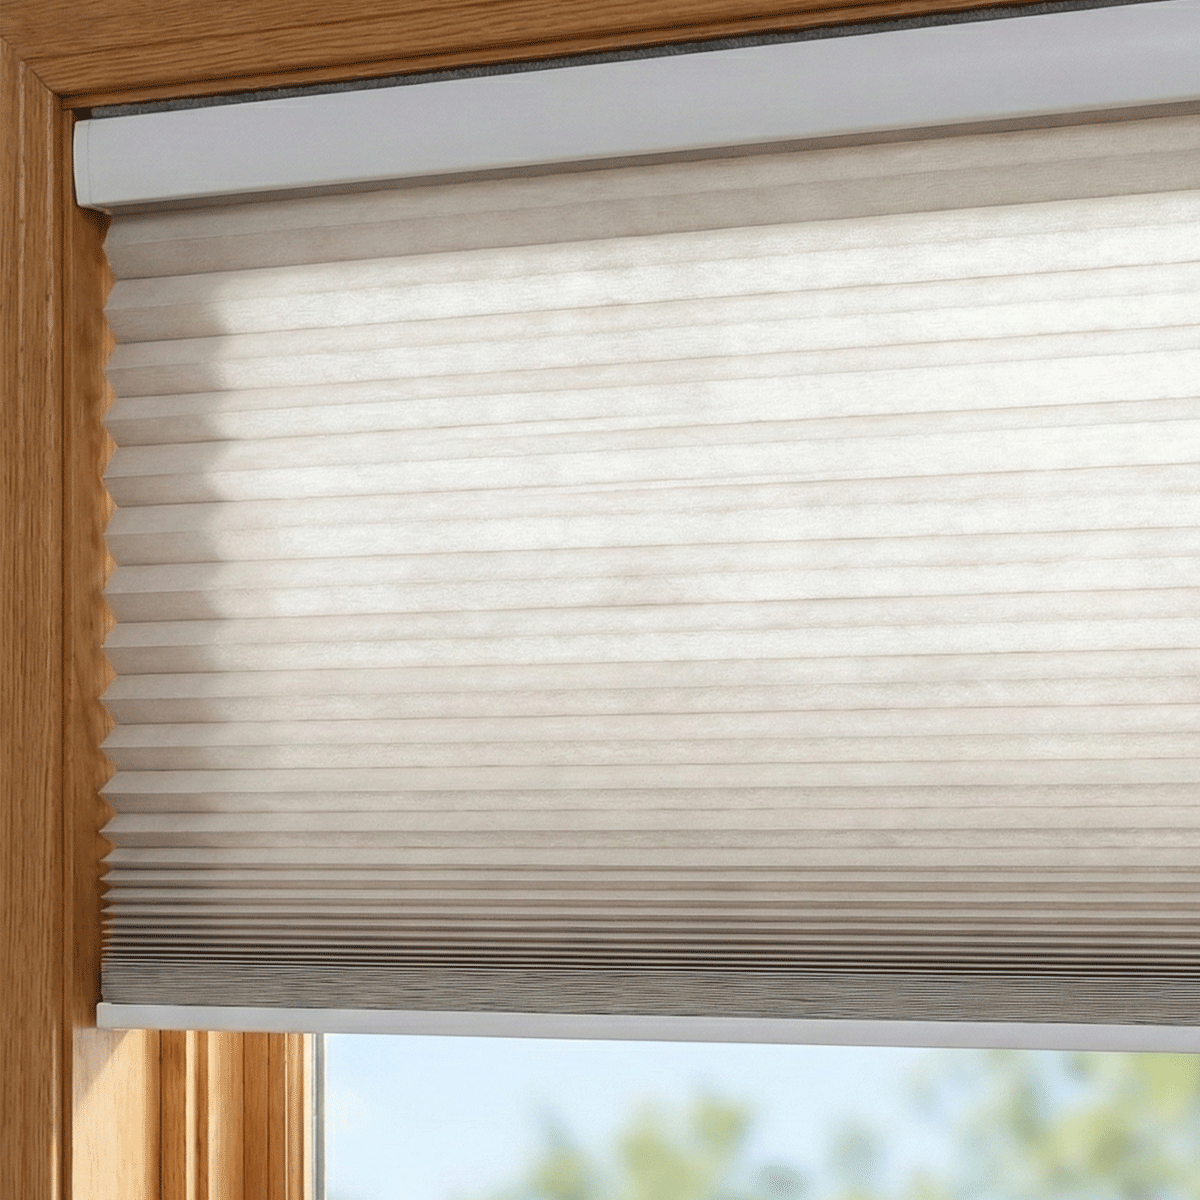
Cellular fan shades are among the most versatile options for true half-circle and eyebrow arches. Fabric pleats radiate outward from a central bottom hub, forming a sunburst pattern that mirrors the curve of the window casing. While many sunburst arches are stationary inserts, specialized top-down and bottom-up operable cellular arches can be raised and lowered along guide rails. Their honeycomb structure also provides helpful thermal insulation.
Plantation Shutters with Sunburst Louvers
Custom wood or composite shutters can be built with a curved outer frame and radiating louvers. This allows you to tilt the upper slats to redirect overhead glare while maintaining architectural structure. Shutters provide a built-in, furniture-grade finish that integrates smoothly with traditional woodwork.
Tailored Roman and Fabric Shades
Custom fabric workrooms can tailor Roman shades to match curved upper headrails, as detailed in our dedicated window curved guide. While these shades typically fold upward to rest at the spring line of the arch, they provide a soft, layered texture that enhances bedroom and living room decor.
Covering Radially Curved Walls and Bow Windows
Radial bow windows present a different mechanical challenge: the track itself must bend horizontally around the curve of the room while maintaining smooth carrier travel.
Continuous Curved Drapery Tracks
For sweeping panoramic views and continuous bow walls, curved drapery tracks are often the premier solution. These tracks are engineered from flexible or factory-bent aluminum channels that hug the contour of the ceiling or wall. Using smooth-running wheeled carriers, drapery panels can glide seamlessly from end to end without catching on corner joints.
Segmented Shade Configurations
If you prefer roller or Roman shades across a curved bow window, the installation must be broken into individual panels corresponding to each flat pane of glass. To minimize light gaps between adjacent units:
- Position intermediate mounting brackets as close together as possible at the angle intersections.
- Use compact motor heads and slim cassette housings.
- Consider lightweight side channels or overlapping drapery sheers to soften the vertical seams between segments.
Smart Motorization and Automation for Curved Windows
Because curved and arched windows are frequently installed high up on walls or across double-height great rooms, manual operation can be inconvenient. Integrating automated motors turns hard-to-reach shades into effortless smart home assets. For an overview of smart shading infrastructure, see our comprehensive windows window guide.
Motor Mechanics for Curved Tracks
Automated curved drapery systems rely on continuous reinforced drive belts running inside the channel. The motor must maintain steady torque throughout the radius to pull heavy drapery stacks smoothly around bends. Choosing quality bearings and properly sized carrier wheels ensures quiet, fluid movement across the entire span.
Power Planning and Wiring
When planning motorized shading for high arches, evaluate your power delivery early:
- Hardwired Power: Ideal for new builds and major renovations. Running dedicated low-voltage wiring eliminates the need for battery access on elevated walls.
- Rechargeable Motors: A practical retrofit option that avoids wall cutting. Magnetic charging wands with extension poles can simplify recharging high-mounted units without ladders.
Smart Scenes and Automated Schedules
Once integrated into your smart home ecosystem, motorized curved treatments can be tied to automated routines:
- Sun-Tracking Schedules: Close west-facing curved shades during peak afternoon heat to manage thermal gain.
- Voice and Scene Triggers: Activate privacy settings across multi-panel bow windows with a single command.
- Grouped Controls: Synchronize split-level motorized shades so upper transoms and lower panels operate in harmony.
Measuring and Templating Curved Openings for a Precision Fit
Achieving a seamless fit on any curved window requires meticulous templating. For guidance on unusual window dimensions, review our window windows guide on proportion measurement.
- Create a Full-Scale Physical Template: For non-standard eyebrow and radius arches, tape heavy butcher paper over the frame and trace the inner edge with a pencil. Mark the vertical center line and horizontal spring line clearly.
- Measure Chord and Rise: Record the exact width across the base of the curve (the chord) and the vertical height from the base to the highest point of the apex (the rise).
- Verify Spring-Line Symmetry: Check the height from the sill to the start of the curve on both the left and right sides to confirm the opening is level.
- Account for Bracket and Motor Clearance: Verify that your window casing has sufficient depth for both the curved track profile and the motor head before finalizing fabrication orders.
Trade-Offs and Selection Checklist
When selecting the best strategy for your curved opening, keep these practical trade-offs in mind:
- Aesthetic Authenticity vs. Operability: Inside-mount fan shades perfectly mirror your architecture, but outside-mount roller shades provide more complete light blockage when drawn.
- Single Continuous Track vs. Segmented Panels: Curved drapery tracks deliver dramatic floor-to-ceiling flow across bow walls, while segmented shades give you independent control over individual glass panes.
- Exterior vs. Interior Management: In cases where interior architectural trim prevents inside mounting entirely, exploring options from our cover window guide can provide exterior solar screening alternatives.
By assessing your window geometry, access height, and lighting goals, you can choose a curved shading solution that enhances both everyday living comfort and the architectural character of your home.
Share